
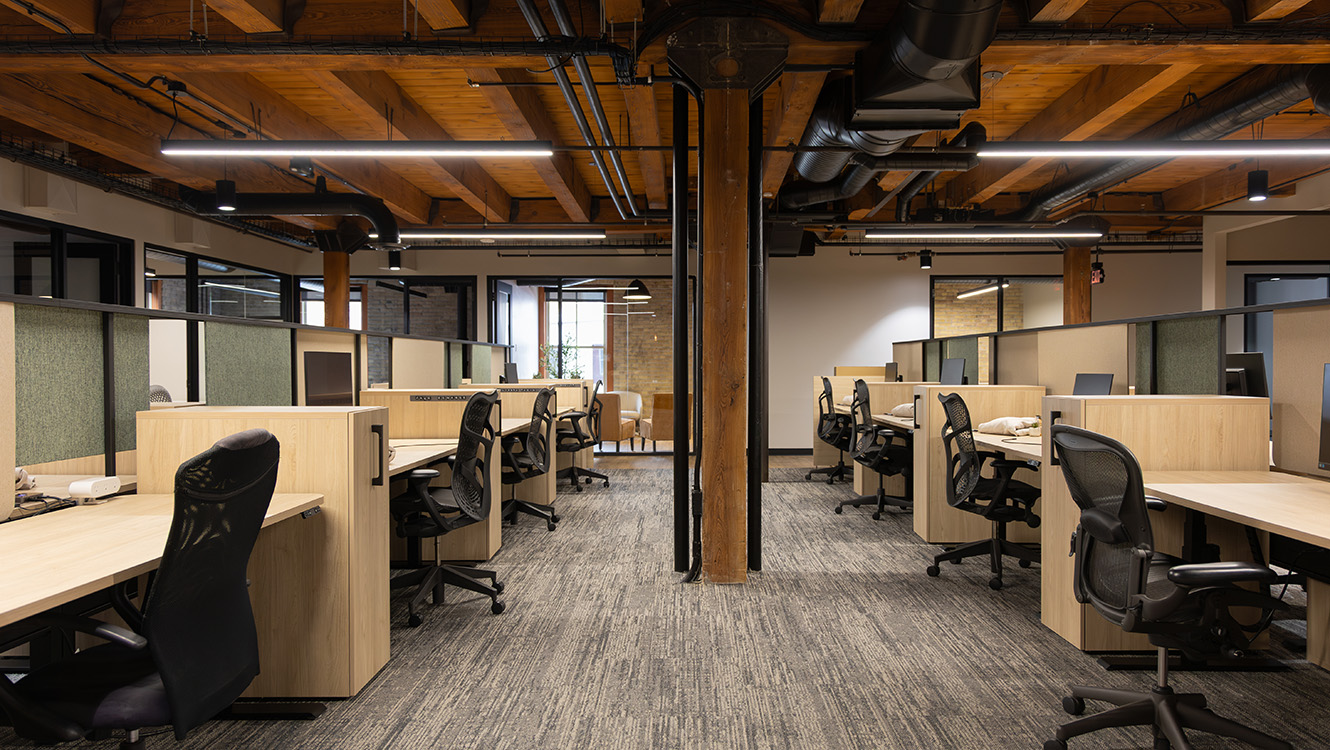
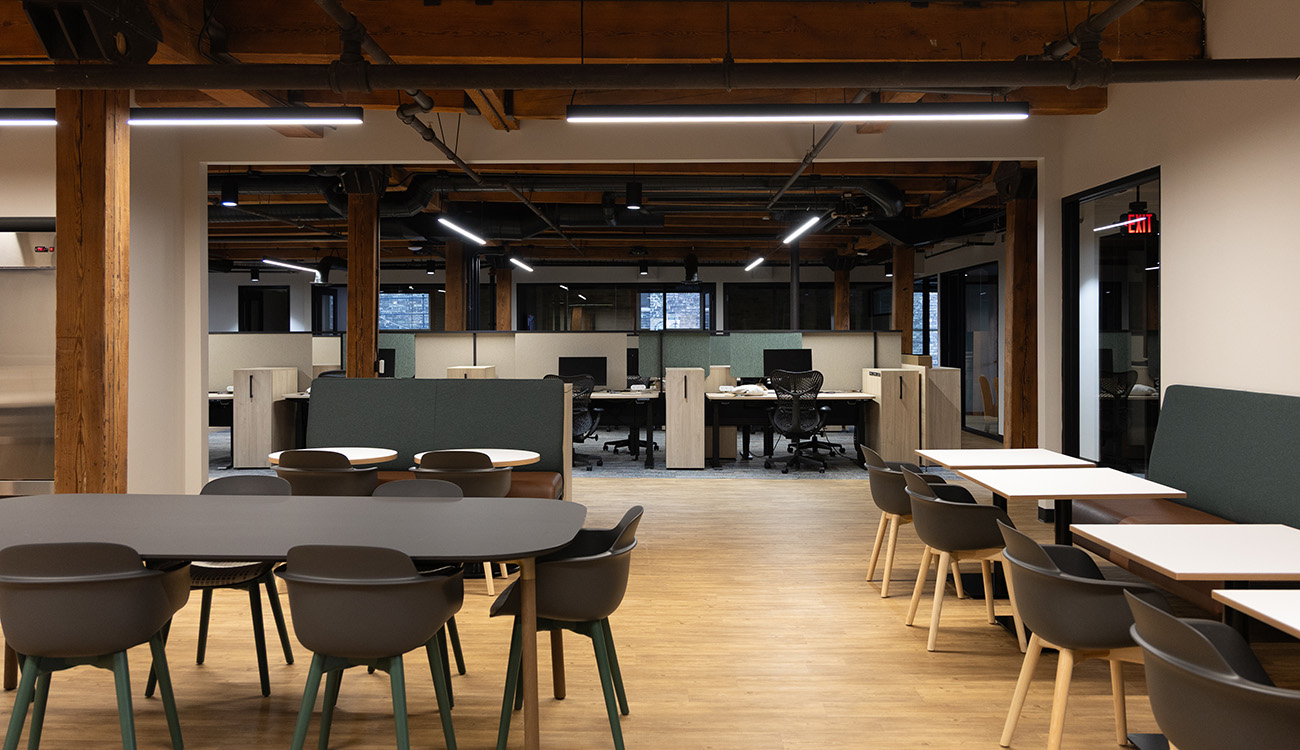
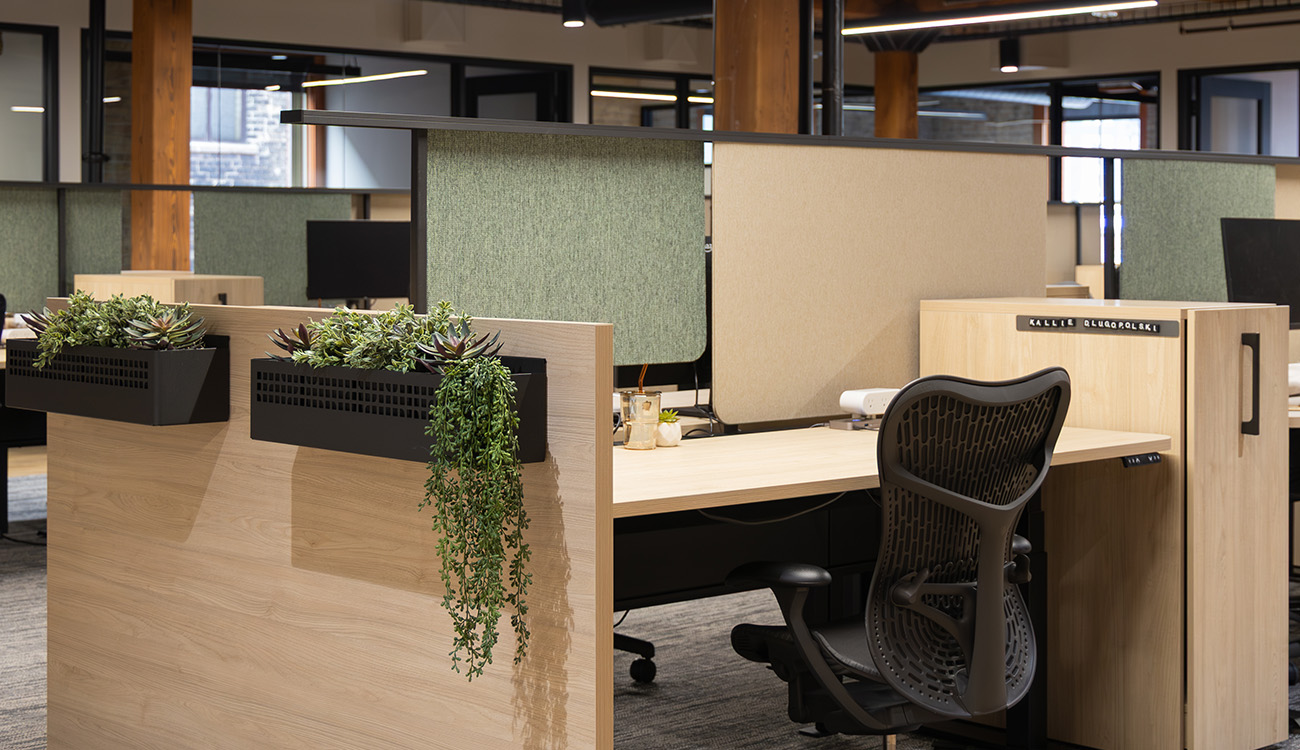
Branigan relocated to a new building to support its continued growth and create a more current, brand-forward environment. As a branding company, it was critical that the space reflect its identity at every level. The project provided a unique challenge – combining two adjacent suites into a single cohesive office, requiring the integration of a recently updated industrial space with black accents and a second suite that was dated with oak finishes. The design team prioritized cost-effective solutions to update the older suite and align both areas into one consistent,
modern workplace.
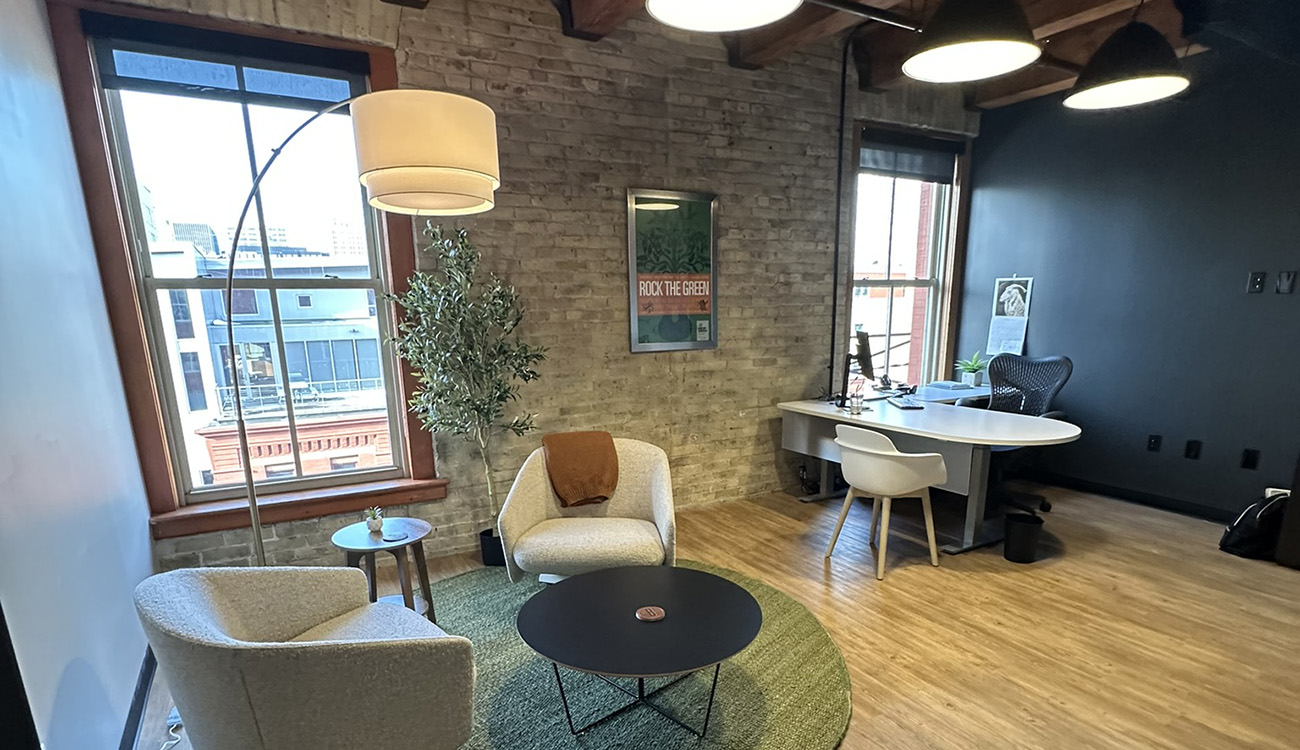
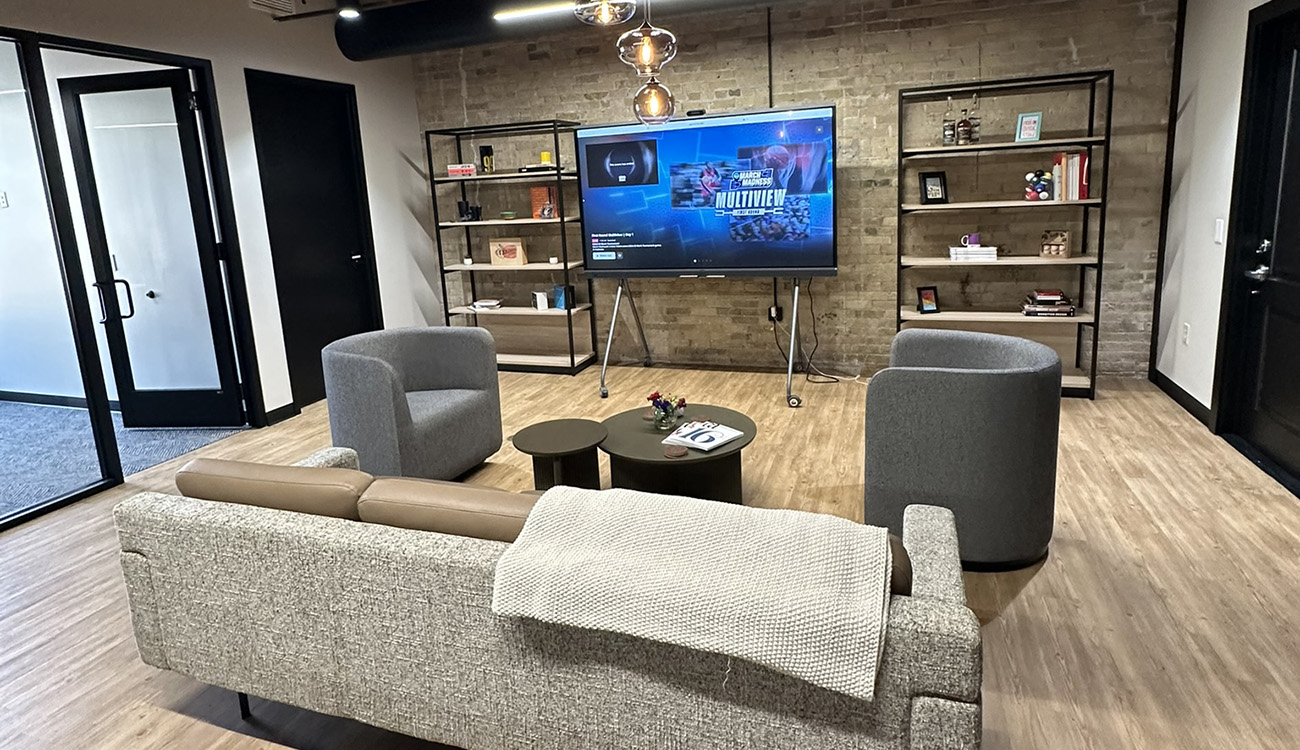
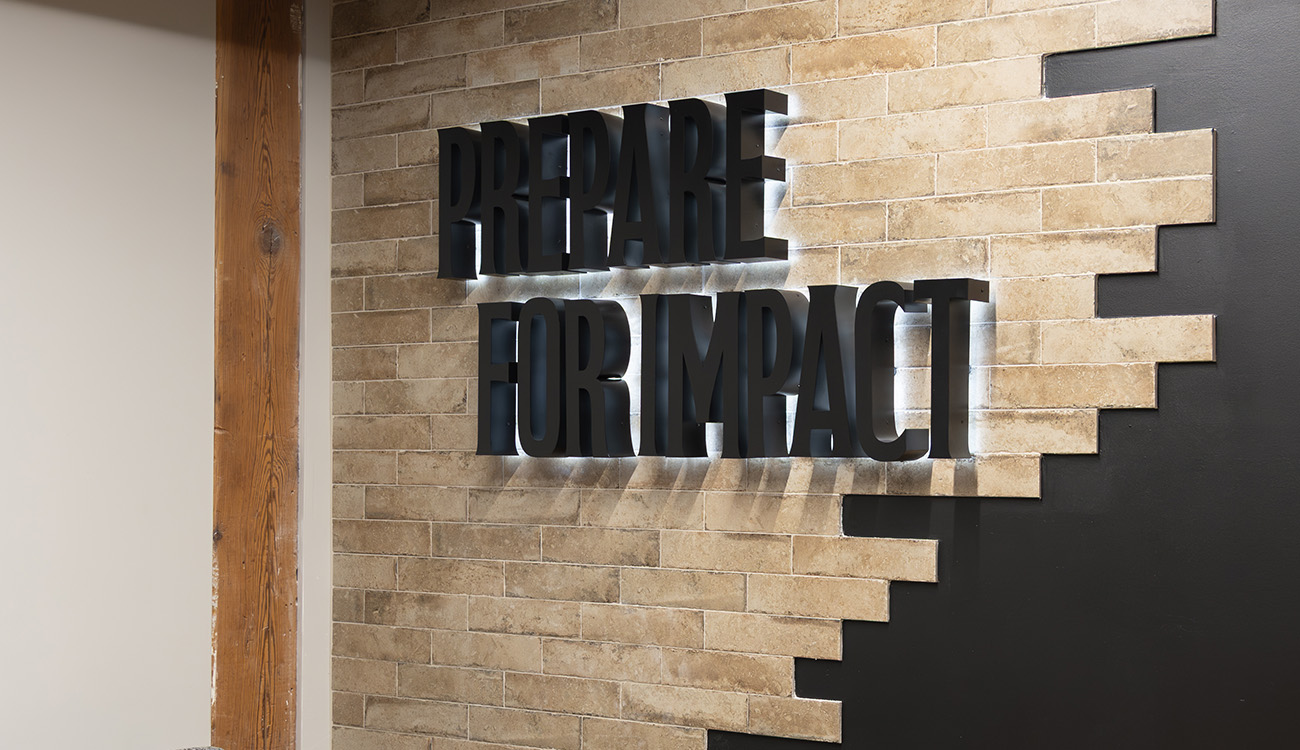
The new space includes private offices and a range of meeting spaces, from small four-person rooms and a podcast studio to a larger boardroom. A central break and collaboration space serves as the hub of the office, supporting daily use as well as company-wide gatherings. This space was designed to function as a flexible, multipurpose area that maximizes efficiency across the full footprint. Interior finishes, lighting, signage, furniture, and artwork were all intentionally selected to reinforce Branigan’s brand, using a darker, rustic industrial palette to create a distinct and recognizable environment.